Skip to Content
Bale Building & Contracting LLC
Garages
Pole Buildings
Custom Homes
Siding
FAQ
Services
About
Gallery
Request a Quote
(0)
Cart (0)
Book now
Bale Building & Contracting LLC
Garages
Pole Buildings
Custom Homes
Siding
FAQ
Services
About
Gallery
Request a Quote
(0)
Cart (0)
Book now
Garages
Pole Buildings
Custom Homes
Siding
FAQ
Services
About
Gallery
Request a Quote
Book now
Single-story home and matching three-car garage with white board-and-batten siding, black metal roofs and timber porch posts.
Front of the home with white board-and-batten siding, black trim and a gabled timber-frame porch.
Finished gambrel-roof outbuilding with white siding, dark metal roof, black-framed windows and a large sliding glass door.
Gambrel outbuilding mid-build, with house wrap and tan siding going up on the walls.
Timber-frame porch detail with a steel connector bracket and a wood tongue-and-groove ceiling.
Inside the gambrel outbuilding during framing, with wall studs, sheathing and the curved roof trusses.
Upper level of the gambrel building with subfloor, wood trusses and the end wall framed.
New home with tan vertical siding going on, black-framed windows, white trim and black metal roofing.
Building with OSB-sheathed walls and roof trusses set, ready for roof decking and metal.
Cleared and graded wooded lot, ready for a new building.
Wide view of the cleared building lot surrounded by forest.
Corner of a small building with light gray shake-style siding and white trim.
Small cabin before its makeover, with light gray lap siding and white trim.
Building raised and leveled on blocks and shims over an excavated area, old siding still on.
New white entry door and black-framed window installed; old siding still in place.
Front wall covered in house wrap, ready for new siding, with new door and window in place.
Finished cabin with dark charcoal vertical siding, cedar-look gable shakes and a white entry door.
Another side of the finished cabin with dark vertical siding, black-framed windows and a metal roof.
Poured concrete slab in a wooded clearing, ready for a post-frame garage.
IMG_0621.JPG
Open work trailer with tools and supplies packed inside.
Wall framing and roof trusses standing on the slab, with a track loader in front.
Garage with dark gray vertical siding, light gray metal roof and a dormer wrapped in house wrap.
Nearly finished garage with dark gray siding, light gray metal roof, side dormer and overhead door.
Frozen lake at sunrise with snow-covered pines along the shore.
Frosted trees along a frozen lakeshore.
Home addition under construction beside an existing dark log home, wrapped in house wrap with a steep metal roof.
Existing log-sided portion of the home with white-trimmed windows beside the new addition.
Interior carpentry in progress: a heavy timber beam on sawhorses, with white shiplap walls behind.
Finished great room with vaulted ceiling, timber beams, white shiplap, stone fireplace and a wall of windows.
Kitchen with a vaulted ceiling, exposed trusses, white shiplap, blue cabinets and a large island.
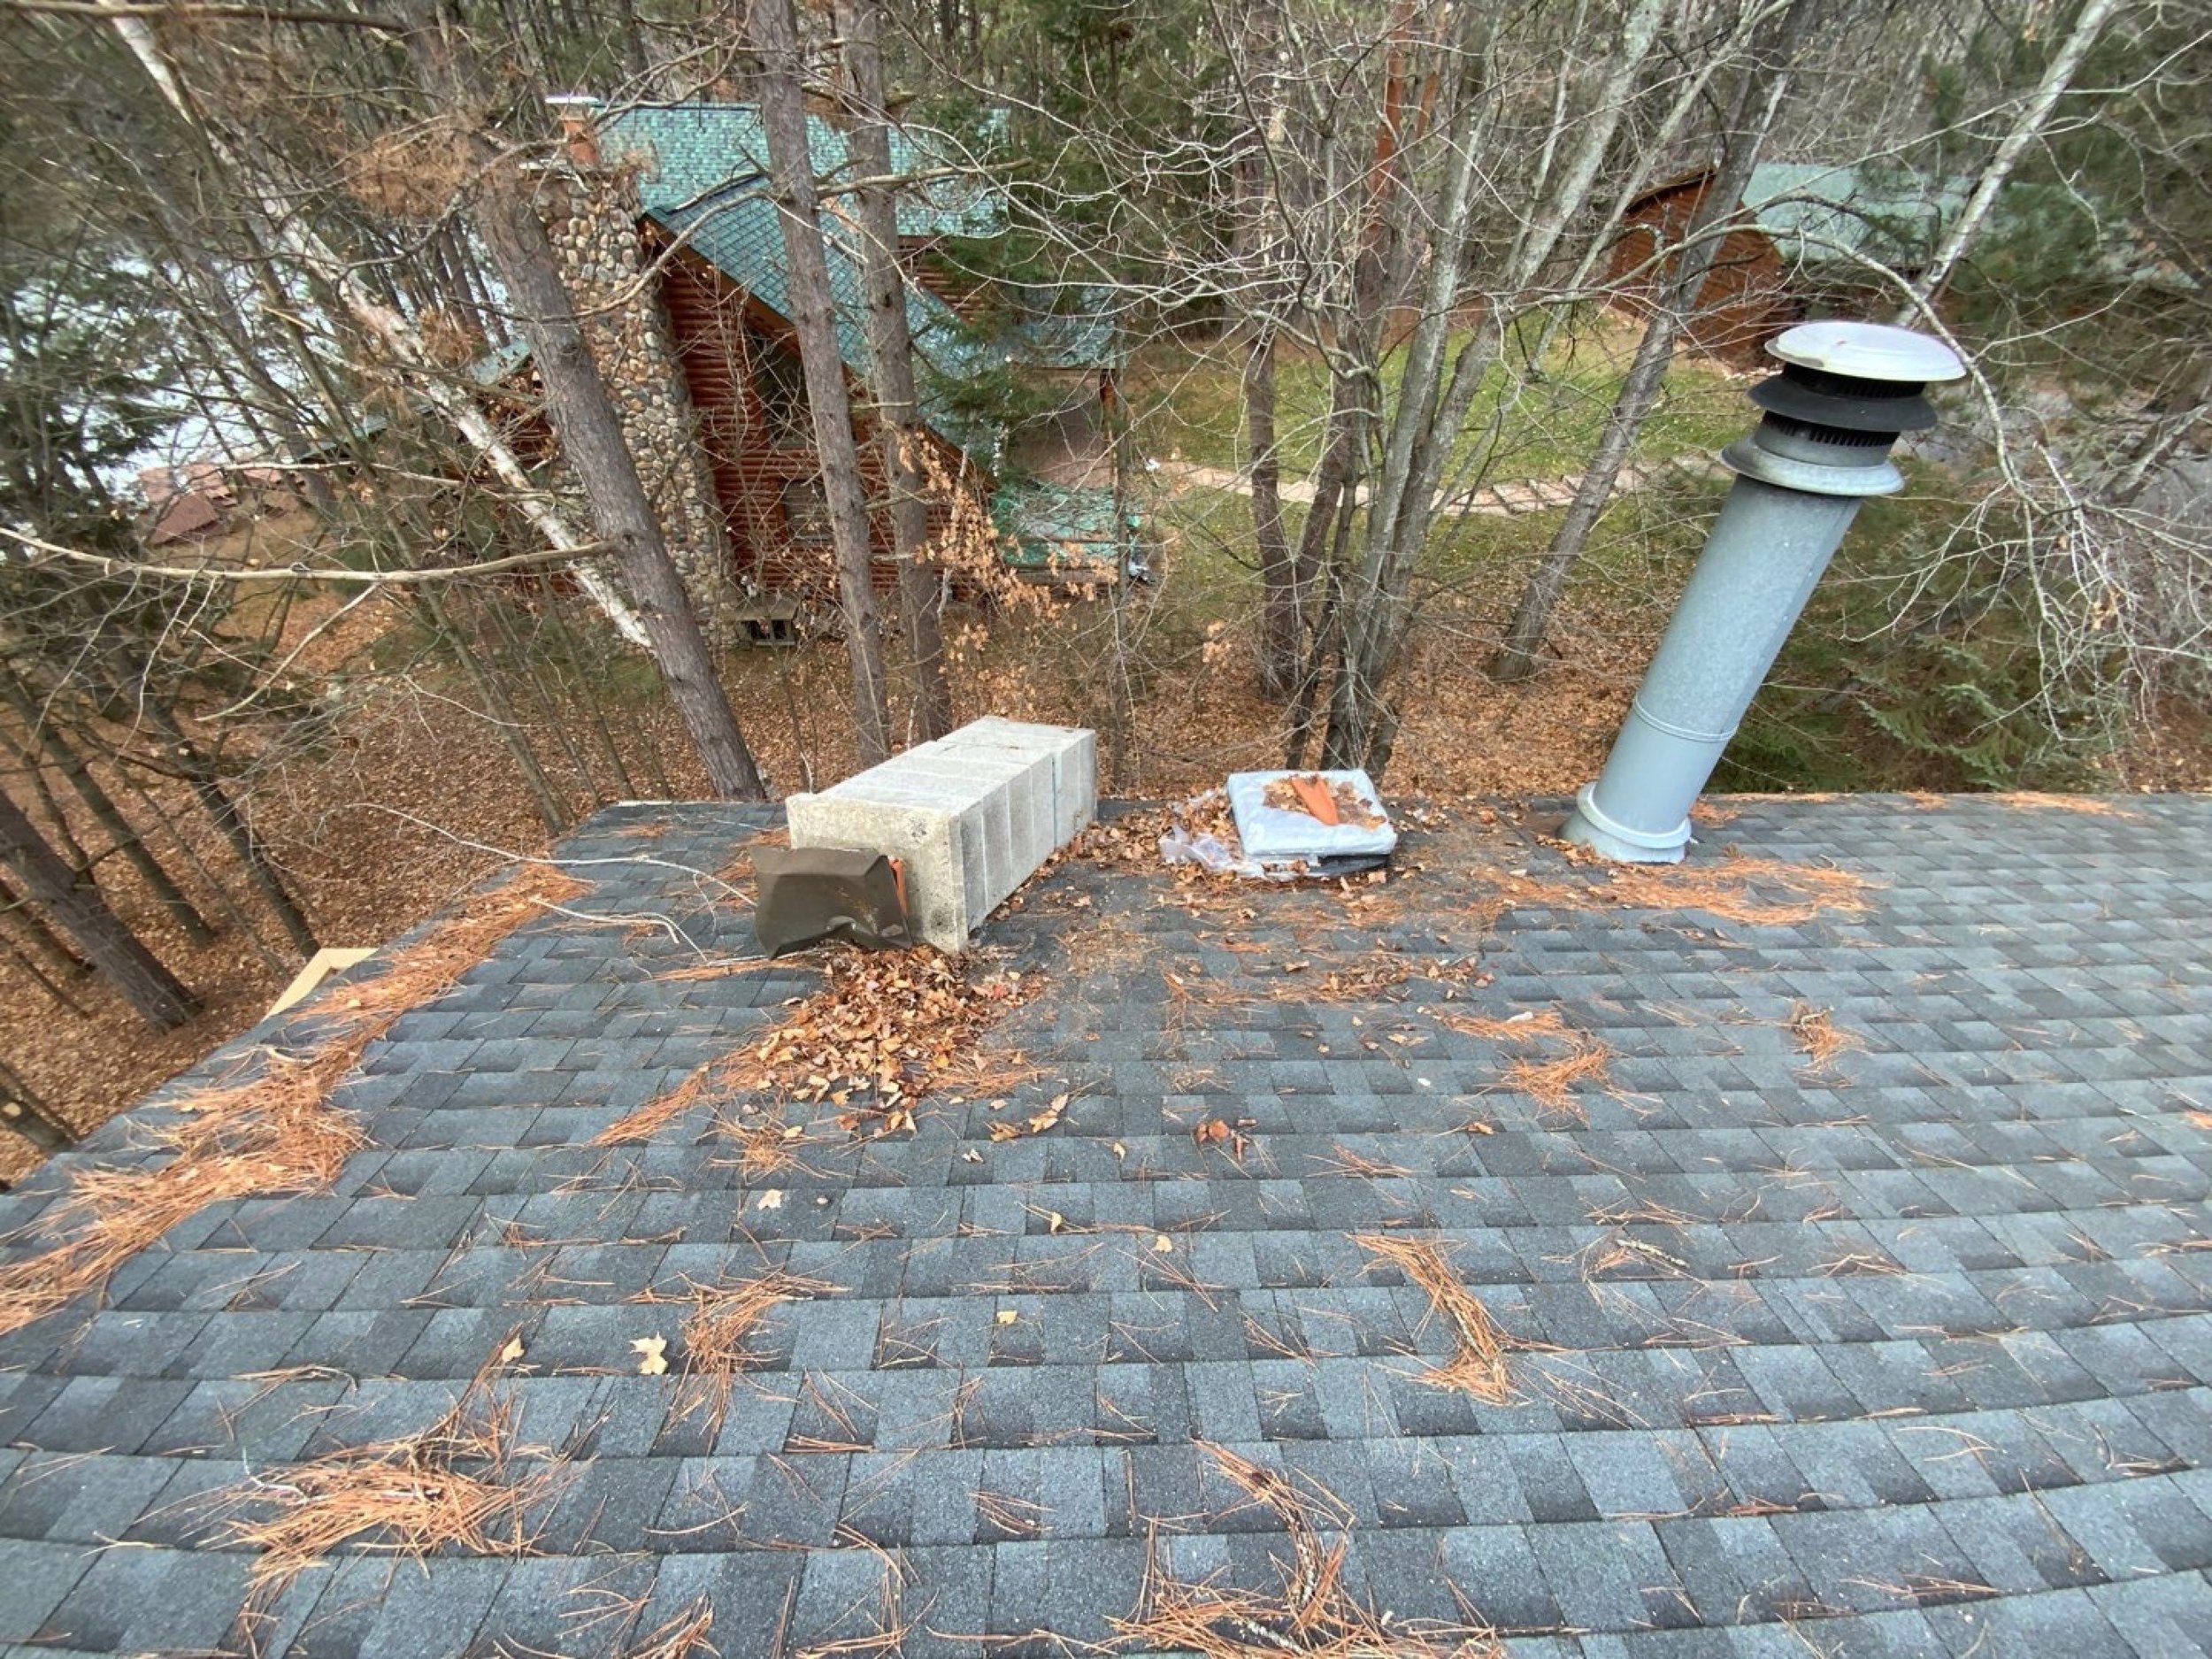
Asphalt-shingle roof with a concrete-block chimney base and metal vent pipe.
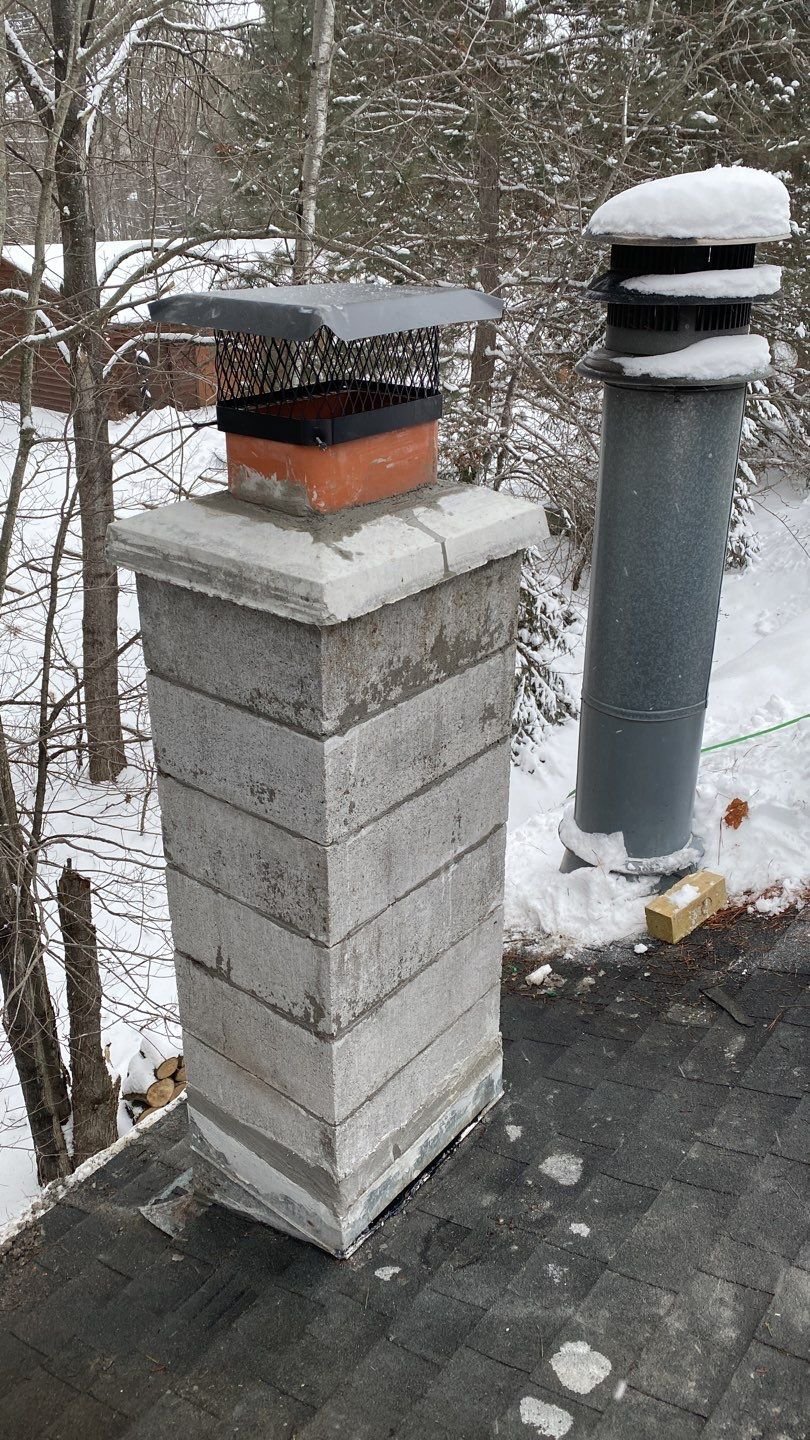
Concrete-block chimney with a metal vent pipe and cap, with a light snow cover on the ground.
Cleared, level building site in the woods with a survey stake.
Poured concrete foundation walls with a stepped section and sill plate in place.
Floor joists installed on the foundation walls, with plywood subfloor started.
Cabin framing with OSB sheathing and gable roof trusses in a wooded setting.
Cabin with metal roof on, house wrap up and light log-look siding started.
Winter view of the cabin with log-look siding, brown metal roof and a deck framed off the main level.
Finished cabin with log-look siding, brown trim and roof, wood deck with steps and wall lanterns.
Black metal roof and tall chimney pipe with a rain cap, braced with wires.
Detached two-car garage with dark siding, two overhead doors and an open lean-to on one side.
Sand pad leveled for a new garage next to an existing building.
Concrete truck on site with the forms set for the slab pour.
Finished concrete slab ready for framing.
Wall framing up on the slab in winter.
IMG_7679.JPG
Garage with green metal roof and house wrap on, ready for siding.
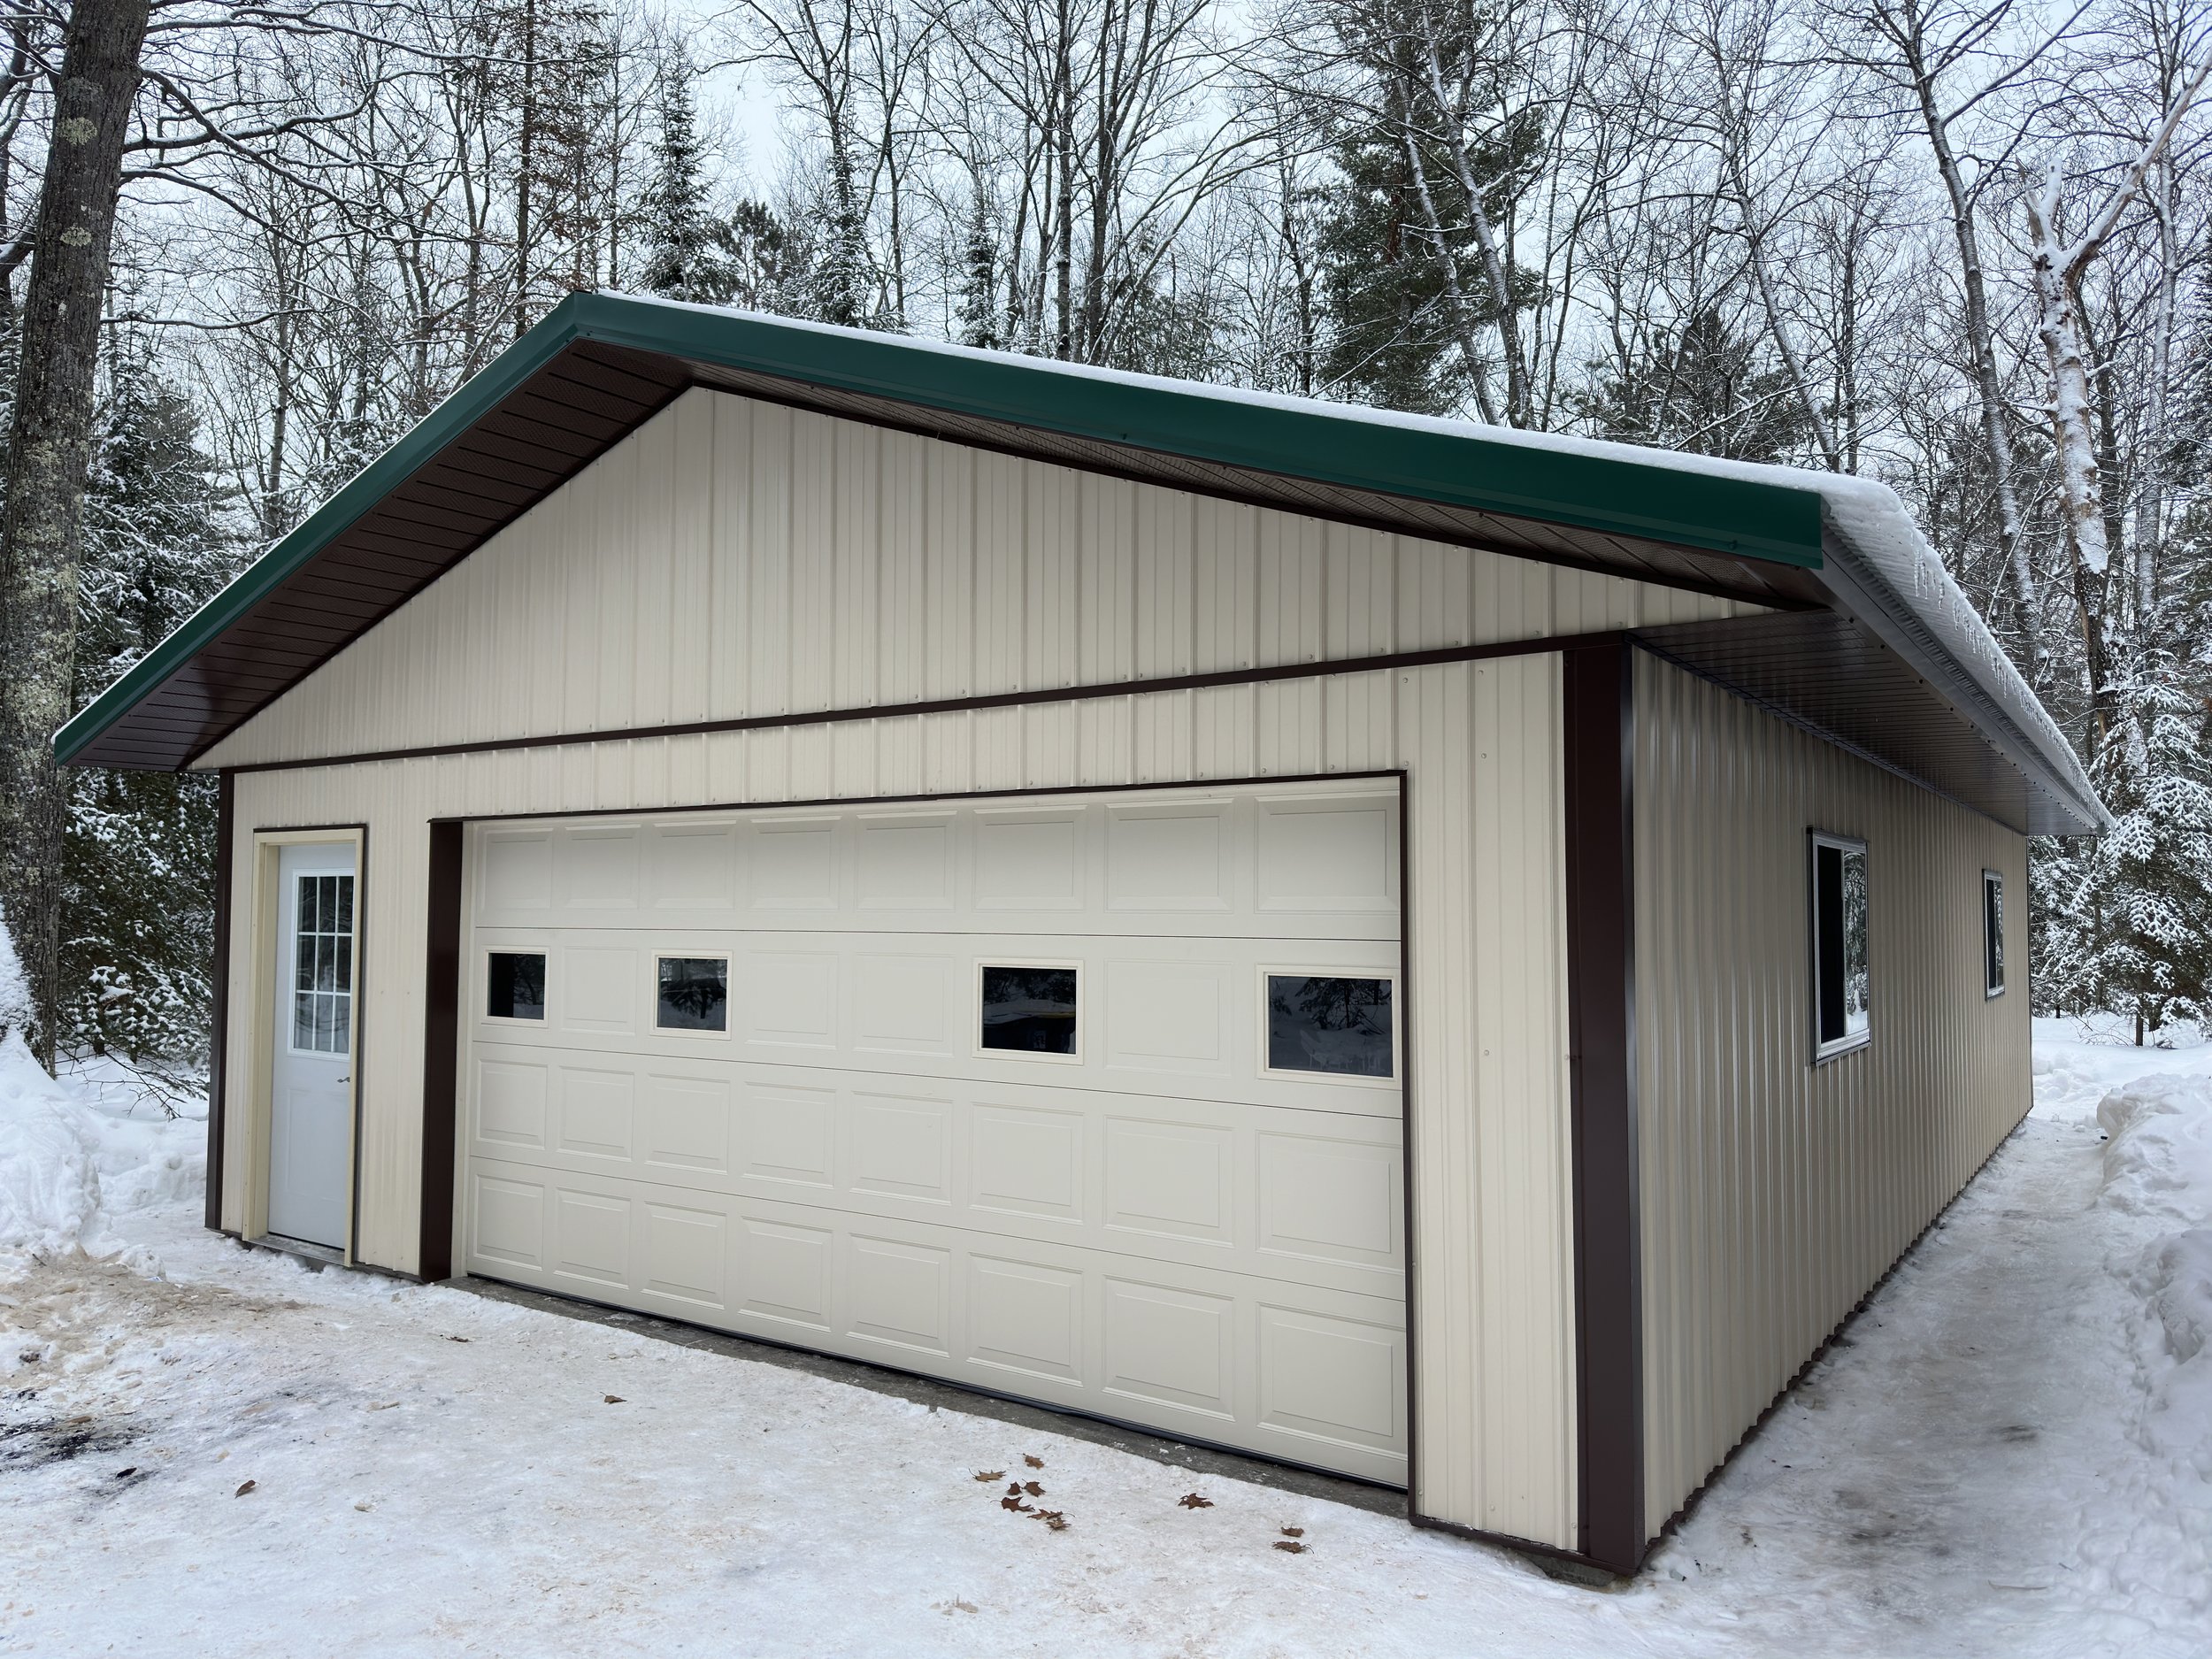
Finished garage with tan steel siding, brown trim, green roof, white overhead door and entry door.
Side of the finished garage with tan steel siding, brown corner trim and two windows.
Detail of brown soffit, green roof edge and tan siding on the finished garage.
Inside the garage: wood trusses, posts and girts, concrete floor and white overhead door.
Cleared, leveled site with the building footprint marked out in orange paint.
Posts set in the ground and braced to form the frame of a large building.
Crane setting a roof truss over the posts of a large post-frame building.
Post-frame skeleton with posts, girts and several trusses installed.
Post-frame building frame with trusses set, seen from a distance.
Maroon metal roofing going on over the finished frame.
Installing light vertical metal siding on the gable end from a scissor lift.
Freshly poured and finished concrete floor inside the post-frame building.
Post-frame building with gray metal siding, vapor barrier and rebar mesh down for the slab pour.
Inside the shop looking out through two overhead doors, with a finished concrete floor and exposed trusses.
Finished shop with tan steel siding, dark red wainscot and two overhead doors and entry door.
Front and side of the shop showing a third overhead door and a row of high windows.
IMG_6215.jpeg
Company car towing an enclosed work trailer.
IMG_4790.JPG
IMG_8417.JPG
IMG_6814.jpeg
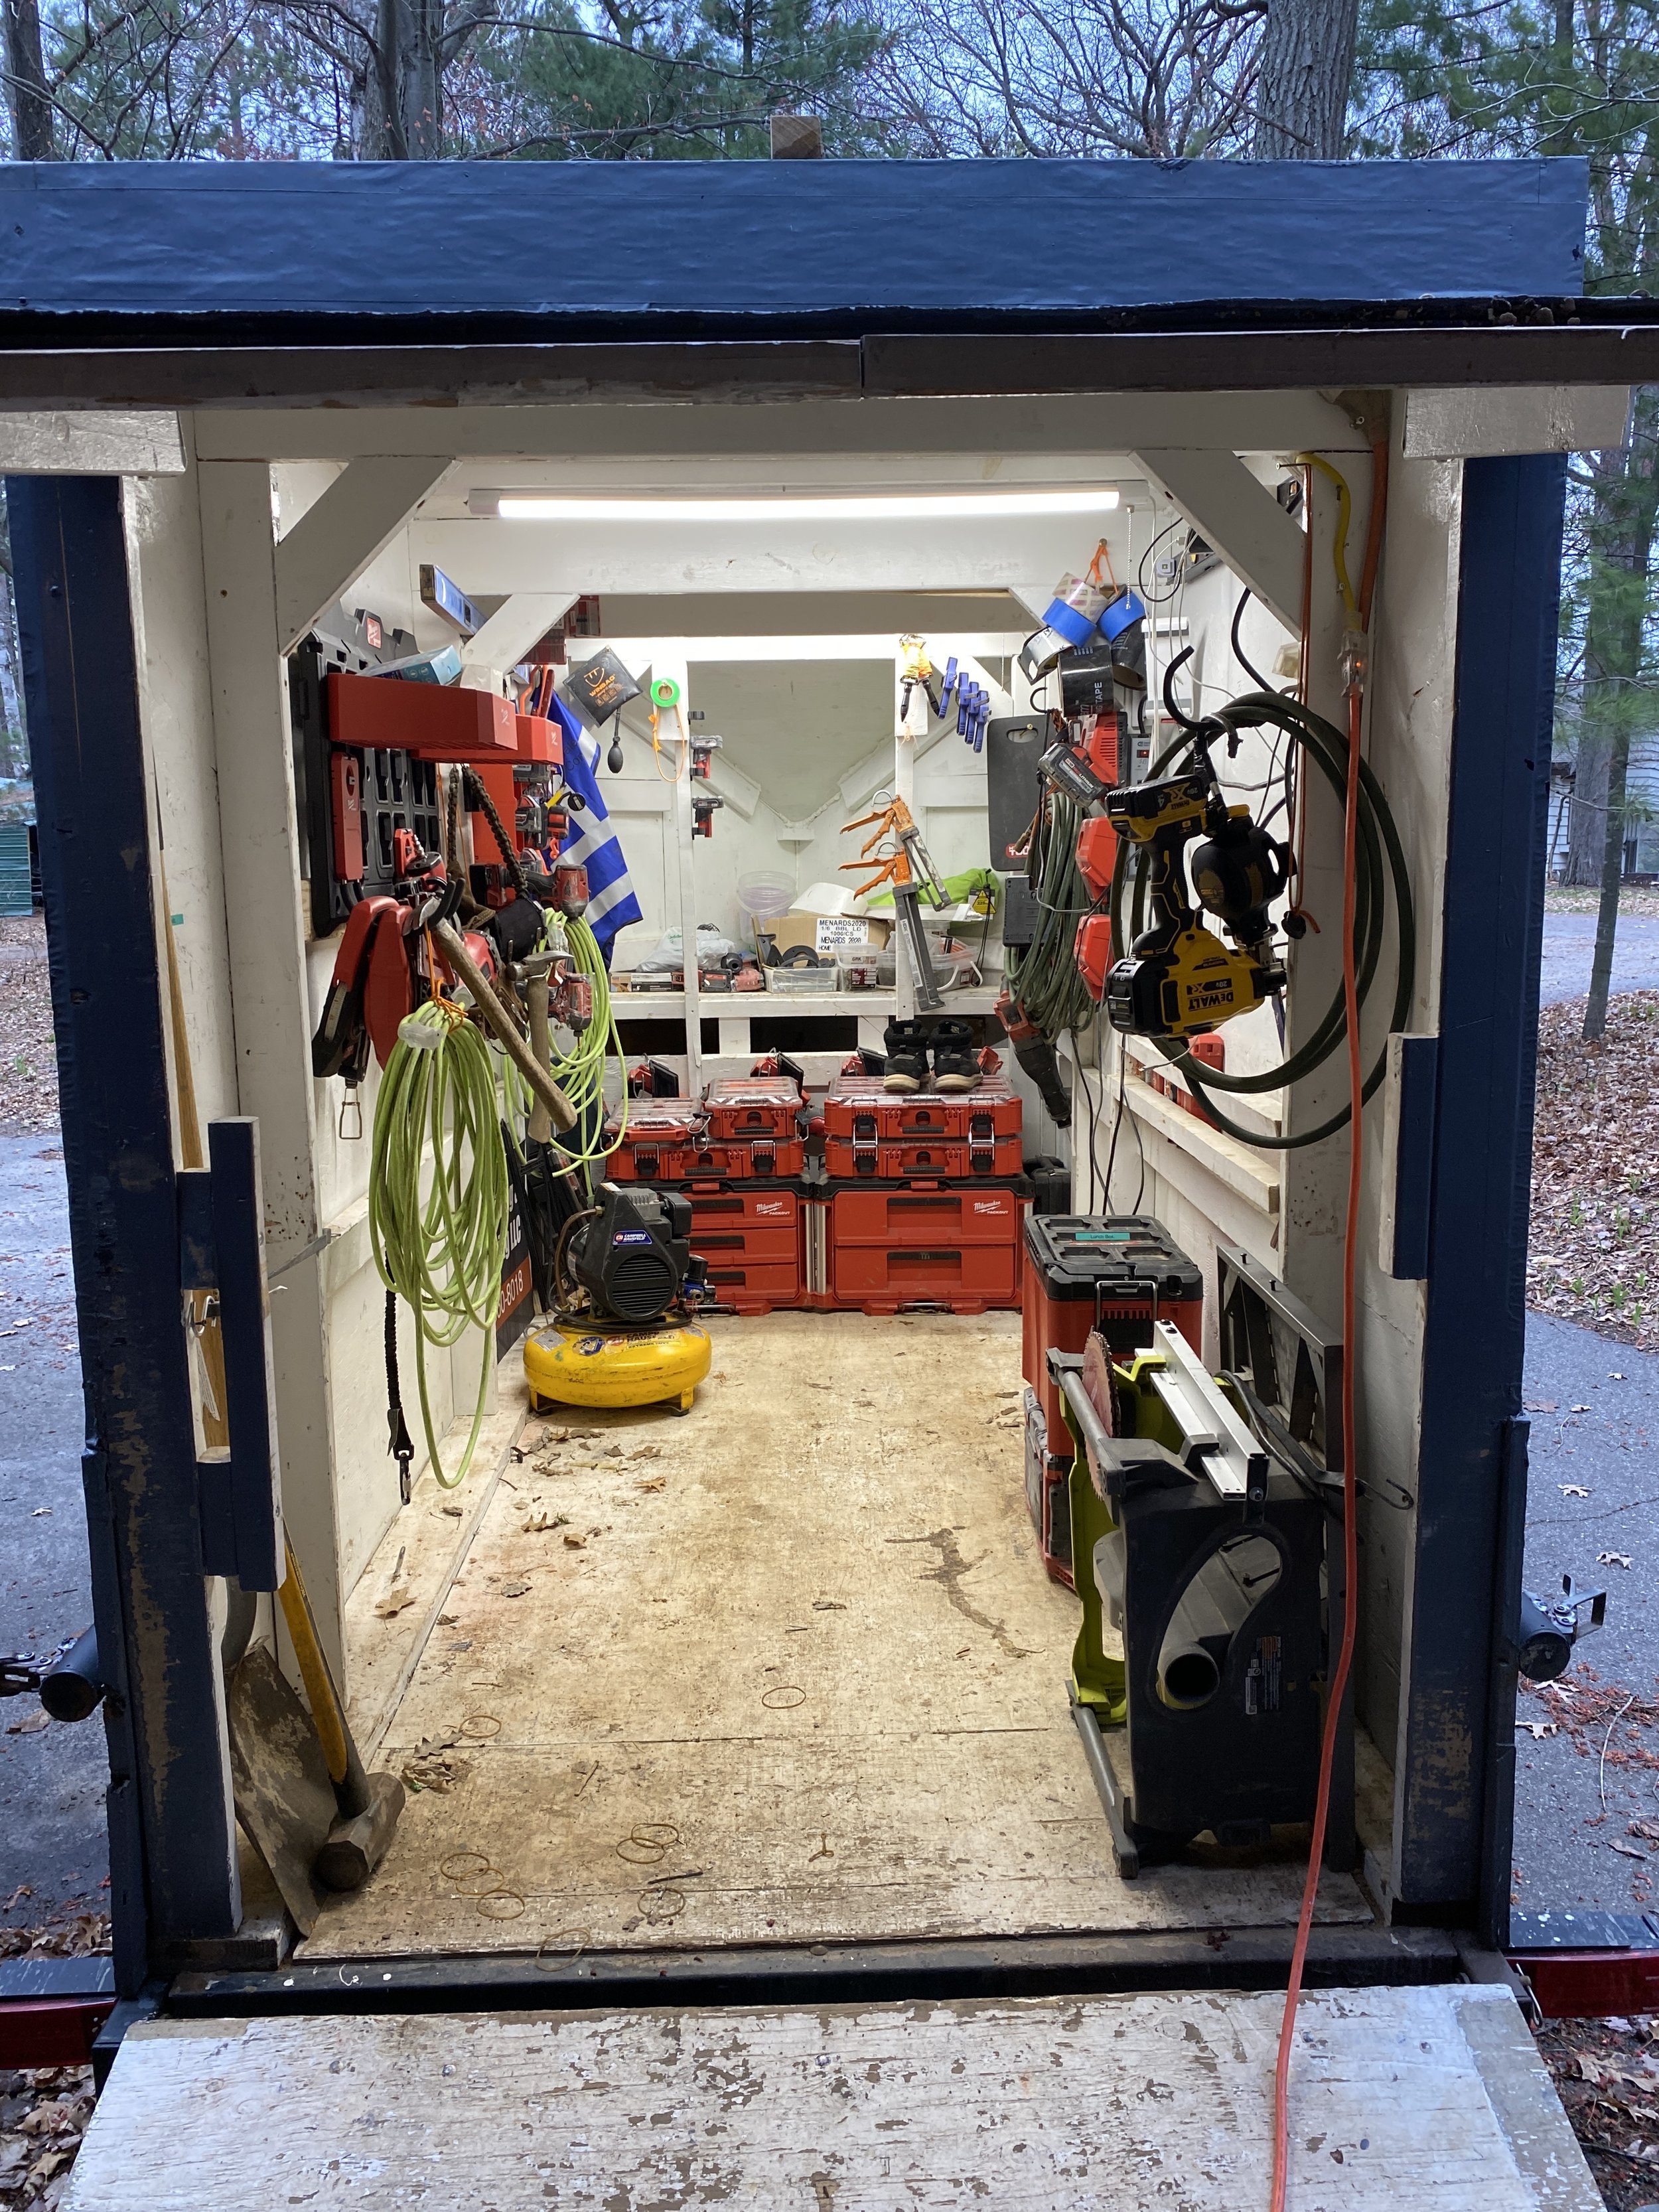
Organized work trailer interior with LED lighting, tool cases and wall storage.
Work trailer packed with a table saw, air compressor and tool cases.
Screenshot 2025-04-28 at 12.51.59 PM.png
IMG_9903.JPG
IMG_9999.JPG
IMG_6341.JPG

Bale Building & Contracting LLC

Service area


Rhinelander, WI 54501 + 1h:15m drive

Contact

(715) 360-8018